Get In Touch With Us Today
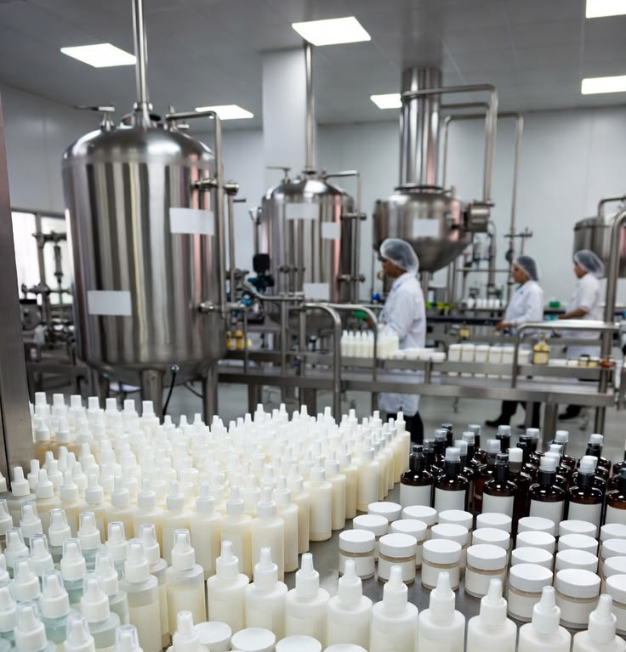
An effective food manufacturing layout is essential for achieving efficient product flow, minimizing unnecessary movement, and supporting consistent manufacturing operations. The arrangement of production areas, processing equipment, storage locations, personnel pathways, and material movement routes directly affects operational efficiency, hygiene control, labor requirements, and future production flexibility. Production Facility Layout Design focuses on developing optimized floor plans that organize manufacturing activities in a logical sequence while ensuring that space is used effectively and production workflows support the requirements of the food manufacturing process. This service provides manufacturers with technical layout planning and workflow optimization based on their products, manufacturing processes, equipment requirements, and operational objectives. Layout concepts are developed by analyzing how ingredients, work-in-progress materials, finished products, employees, and equipment interact throughout the manufacturing environment. The objective is to create practical production layouts that improve process flow, reduce inefficiencies, support food safety requirements, and provide a clear framework for equipment placement and manufacturing operations.
Depending on project scope, clients may receive:
• Production floor layout concepts.
• Equipment placement plans.
• Manufacturing workflow diagrams.
• Material flow assessments.
• Personnel movement assessments.
• Production zoning recommendations.
• Equipment arrangement evaluations.
• Space utilization analysis.
• Layout optimization recommendations.
• Technical layout reports.
Production Facility Layout Design provides manufacturers with a structured approach to organizing their production environment around efficiency, workflow, and operational requirements. The focus is not on building design but on ensuring that available manufacturing space is arranged in the most effective way to support food manufacturing activities. The final outcome is a technically developed layout plan that provides manufacturers with clear recommendations for equipment positioning, production flow, and space utilization. These plans support facility upgrades, production improvements, new equipment installations, and manufacturing expansion decisions by providing a practical framework for organizing food manufacturing operations.